
Listing Courtesy of: BeachesMLS/FlexMLS / Listed By: Ann Chauss, Coldwell Banker Realty; Marion Matthes, Port St. Lucie
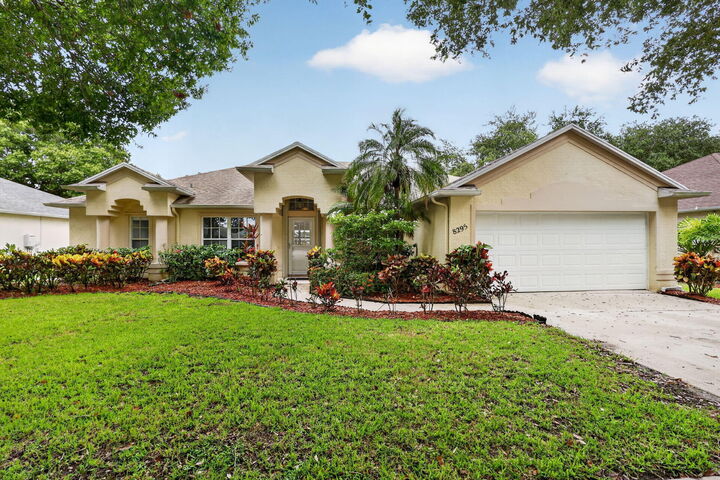
8295 Sandpine Circle Port St Lucie, FL 34952
Pending (23 Days)
$449,999 (USD)

MLS #:
B26057707
B26057707
Taxes
$3,973(2025)
$3,973(2025)
Lot Size
7,405 SQFT
7,405 SQFT
Type
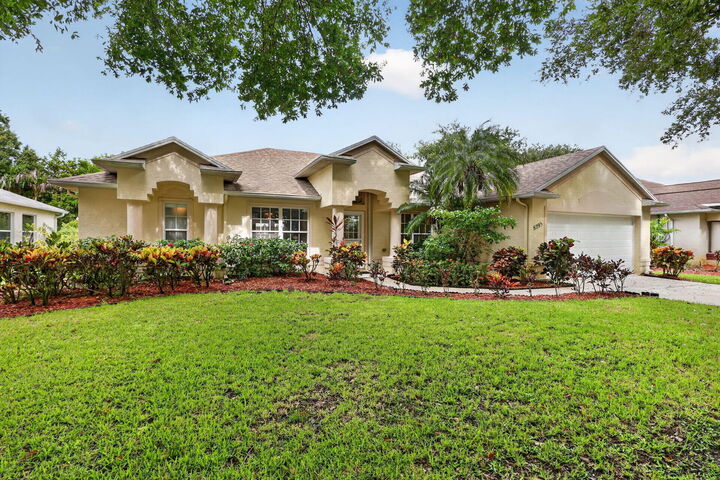
Single-Family Home
Single-Family Home
Year Built
1997
1997
Style
Ranch
Ranch
County
St. Lucie County
St. Lucie County
Community
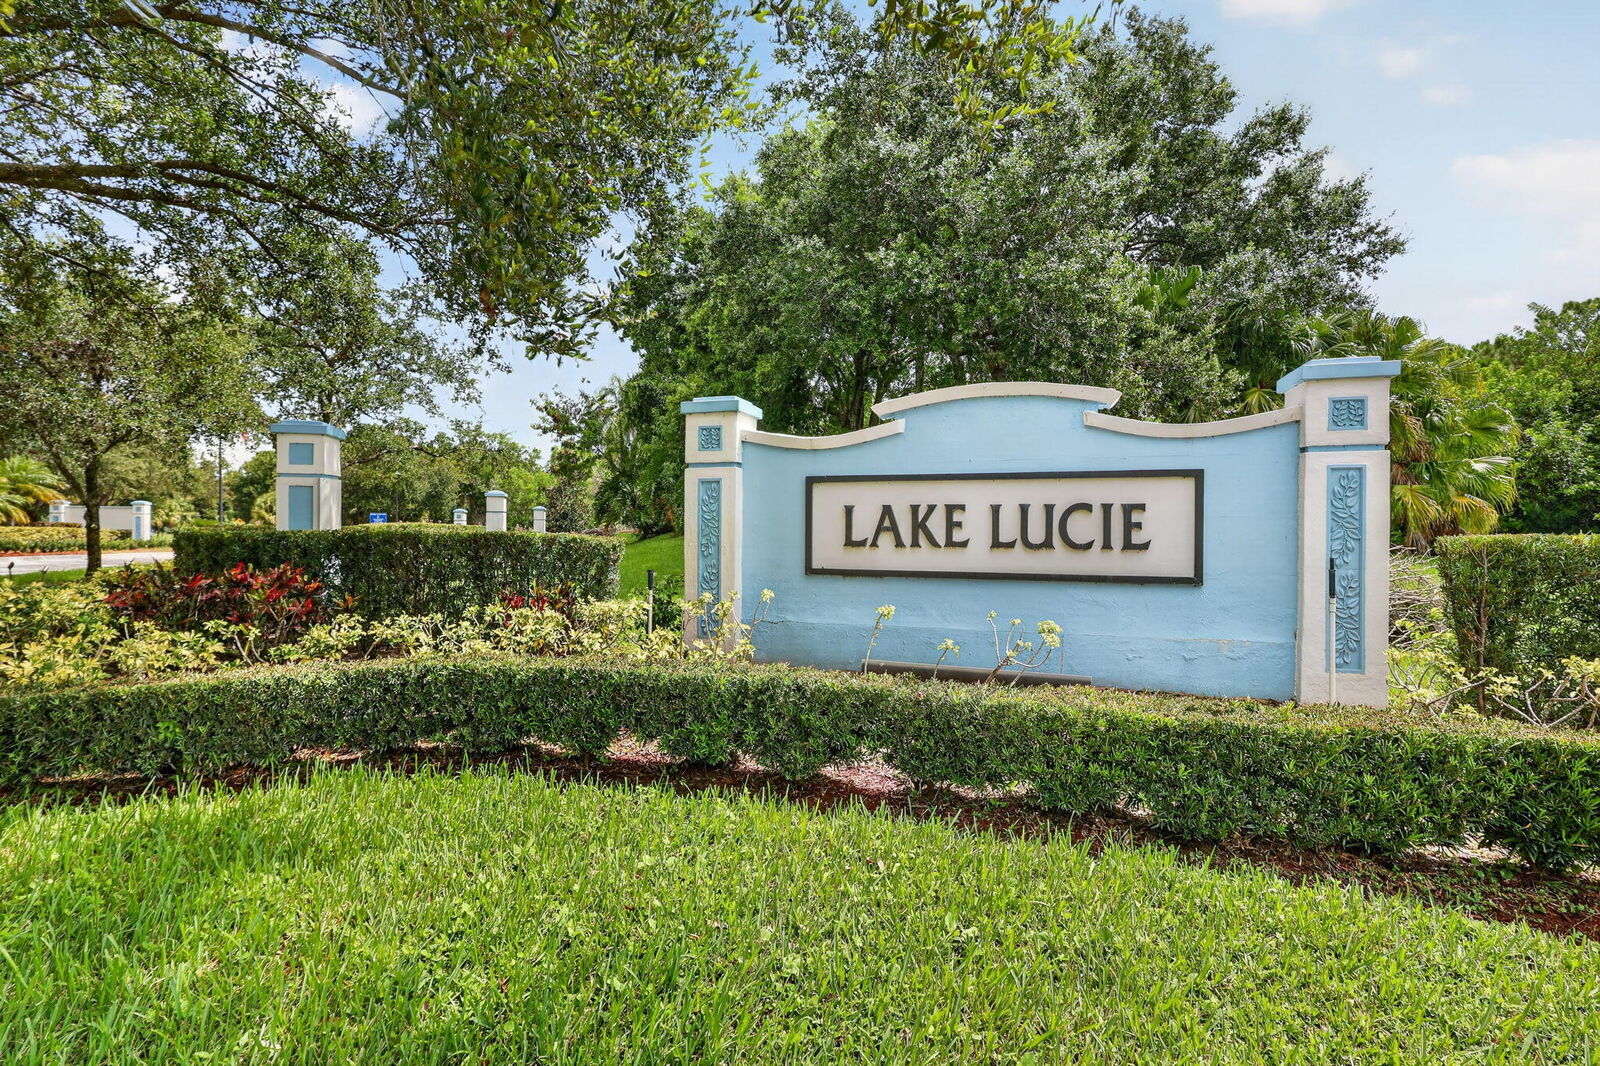
Lake Lucie Estates
Lake Lucie Estates
Listed By
Ann Chauss, Coldwell Banker Realty
Marion Matthes, Coldwell Banker Realty
Marion Matthes, Coldwell Banker Realty
Source
BeachesMLS/FlexMLS
Last checked Aug 24 2026 at 9:42 AM GMT+0000
BeachesMLS/FlexMLS
Last checked Aug 24 2026 at 9:42 AM GMT+0000
Bathroom Details
- Full Bathrooms: 2
Interior Features
- Pantry
- Dishwasher
- Microwave
- Range
- Refrigerator
- Dryer
- Ice Maker
- Washer
- Kitchen Island
- Laundry: Inside
- Separate Shower
- Main Level Primary
- Gas Water Heater
- Living/Dining Room
- Laundry: Washer Hookup
- Jetted Tub
- Walk-In Closet(s)
- Vaulted Ceiling(s)
- Cathedral Ceiling(s)
- Gas Range
- High Ceilings
- Water Heater
- Laundry: Laundry Room
Subdivision
- Lake Lucie Estates
Lot Information
- Fruit Trees
- Landscaped
Property Features
- Foundation: Slab
Heating and Cooling
- Electric
- Central Air
- Ceiling Fan(s)
Pool Information
- Private
- Association
- In Ground
- Screen Enclosure
- Fenced
Homeowners Association Information
- Dues: $26/Monthly
Flooring
- Laminate
- Wood
Exterior Features
- Roof: Shingle
Utility Information
- Utilities: Water Source: Public, Cable Available, Electricity Available, Water Connected, Sewer Connected, Natural Gas Connected
- Sewer: Public Sewer
Parking
- Driveway
- Garage Door Opener
- Garage
- Attached
Stories
- 1
Living Area
- 2,006 sqft
Location
Disclaimer: Copyright 2026 Beaches MLS. All rights reserved. This information is deemed reliable, but not guaranteed. The information being provided is for consumers’ personal, non-commercial use and may not be used for any purpose other than to identify prospective properties consumers may be interested in purchasing. Data last updated 8/24/26 02:42

Description